Project: 1 Famous Architects, Fabulous Houses – Diagrammatic Abstraction
To investigate how spaces are created from the making of architectural elements: architectonics - solid, planes, lines and frames. Upon completion of the project students should be able to achieve a level of understanding on the works assigned and will be able to apply the idea and concept in the subsequent project. The idea of using pure and diagrammatic models to express the architectural idea would also be in cooperated into this assignment. 1. Ability to identify architects and their works 2. Ability to ‘diagram’ and analyse architectural work of selected architect 3. Understanding basic architectural compositions of solids, planes, lines and frames.
Architecture Design Studio 2
Project: 2 TEA Pavilion @ Cameron Valley Tea Plantation, Cameron Highlands
Project: 3 Weekend Lodging @ Cameron Valley Tea House, Cameron Highlands
The aim of this project is to generate structure, form and space through architectural conceptualisation (which you are required to choose 2 ‘keywords’ from project 1), with the emphasis on the user requirement, ergonomics and site responding to develop an architectural proposition. Students will be shown the importance of using the art of crafting and making: drawing(s) and model(s) as a critical design tool as part of the design process.
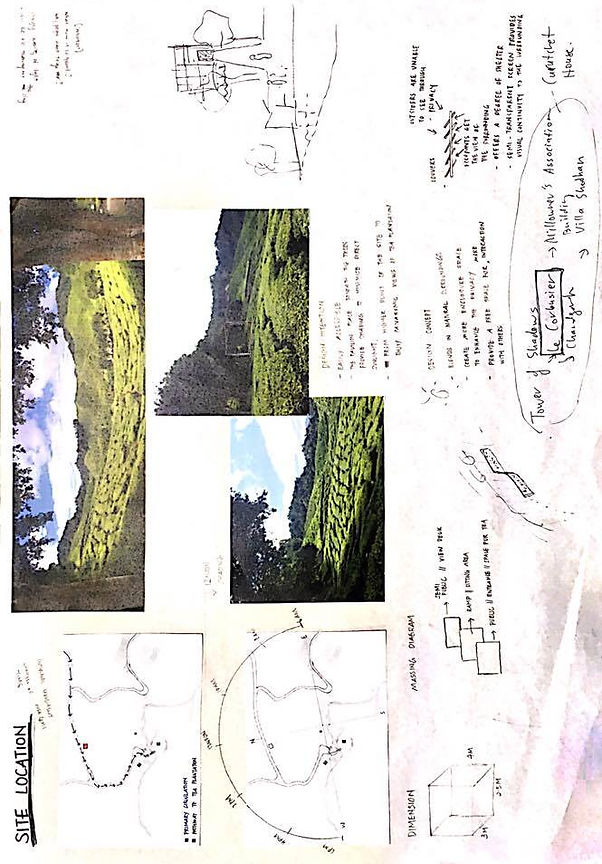
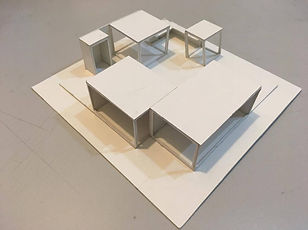
In this project i learn to conduct site analysis of the physical context both at a macro & micro level of the overall site during the site visit. By analysing the site and also the tea culture, me and my teammate is able to design a TEA pavilion with a maximum volume of 30m3 . This TEA pavilion include the activities of preparing, drinking, relaxing, meditating etc. in which furniture and equipment must fit and be incorporated with spatial planning. The structure corresponded to the site that we have chosen. Adequate access, circulation and fenestration are also taken account in our design
The choosen building for my group is The Deck House by AR Choo Gim Wah.
The Deck House is a 2-1/2 storey house located in the lush greenery of the Janda Baik forest, at the foothill of Genting Highlands. This house consists of 3 bedrooms, 3 baths with approximately 370m2. of enclosed and outdoor area.
The site terrain gentle slopes down from the adjacent public road from the higher ground. The brief from the Client was to design a simple, unassuming and 'modern' looking house. The profile and section of this house hugs the terrain with minimum interference of the existing slope. Despite its steel and glass construction, the house functions like a traditional tropical house with tall ceiling heights, well lit interior spaces, and sufficient ventilation with windows on most walls and aluminium louvers at the highest part of building for the hot air to escape.
Most of the building is designed with steel and glass to evoke lightness. The foundation and the stump of building is made of conventional reinforced concrete. The extensive use of glass as the surrounding skin enables the occupants to enjoy the surrounding forest view.
Living in Janda Baik with the relatively moderate climate allows the occupants to enjoy the outdoor activities and fresh air practically all day long. Hence, extensive outdoor areas such as from the deck to the living and dining and terrace to Master Bedroom form critical part of the building design.
To enter the house from car park / driveway, one has to cross the steel and timber bridge. Upon entering the house, there is a small entry hall with a door to the Master Bedroom slightly on the right. The Master bedroom boasts 6.8 m wide sliding glass doors which opens to a generous exterior terrace.
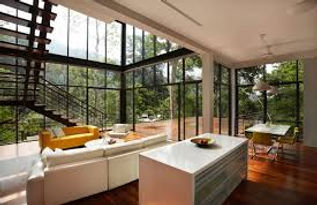
From the main entry hall, one can walk down to the Living / Dining / Kitchen located at the lower ground floor via a steel/timber staircase. This space is a majestic 2 storey void enclosed in glass with a full view of the surrounding forest. The master bedroom above can also view the Living area via this void. The Living / Dining / Kitchen is designed as a single open plan space connected to the highlight of the house – a 10.5m long and a 6.8m wide timber deck supported by a steel structure underneath. The last 2.5m of the deck is cantilevered out from its supporting beam to create the effect of an “infinity deck”. The occupants of the house spend most of their time on this deck.
As most trees adjacent to building are maintained, one can almost touch the leaves of the trees from this deck. Timber is used as the floor finishes for both the Living and the deck areas, thus merging the Living/Dining and the deck through the full height glass panels. This combination creates a single and large open plan 'infinity' platform with an undisturbed 360 degree of the forest view. Furthermore, the extensive use of timber has created an extremely rich and warm texture and feel for this space, complementing the warm texture of the forest nearby.
Ultimately, this is a cosy and comfortable house to live in; providing extensive outdoor spaces for the occupants to enjoy the stunning green forest within the relatively cool climate of the Janda Baik forest while being designed and built with minimum interference to the existing terrain.
Presentation boards
Final Model
Mock up models
In this project, we are to further develop your TEA Pavilion project into a Weekend Lodging at Cameron Valley Tea House, Cameron Highlands. A Weekend Lodging denotes ‘A place where one escapes for relaxation, recreation and vacation for a short period of time.’ This Weekend Lodging must function as habitable architectural spaces to enable the activity associated with living, dining, showering, cooking, storage and such within the built up space of 150 m2. The relationship between your design and the context is also important in making the Weekend Lodging unique to its landscape and activity
We should be able
• To introduce the notions of concepts, program and process in architectural design
• To introduce students’ to the understanding of user specific design requirements
• To introduce the notions of space, form and function in architectural design
• To introduce awareness of site specific design and the process of site analysis



Our outcome:


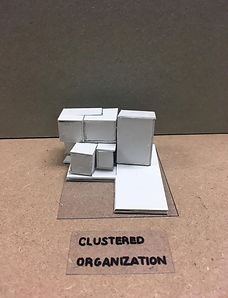

I learn how to analyse a building in more detail and also produce diagramatic analysis to explain my findings.
Our outcome: