Project: 1 Project 1: Revit Modeling & Documentation
Computer Application
Working Process
Form ( walls,flooring)
My chosen building is a very organic building. It is curved so i have to trace it from the plan. I imported the plan in to revit and trace on one floor. Once it is done, i change the height of the walls and do the flooring.


Curved walls ( different height at both ends)
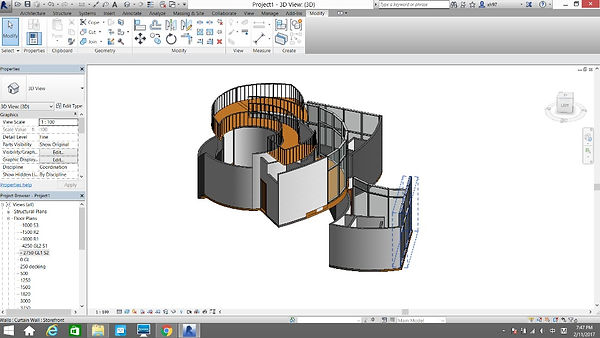


Glass Dome Roof


establishing Grid lines for columns to support roof


Family (Sliding Door)


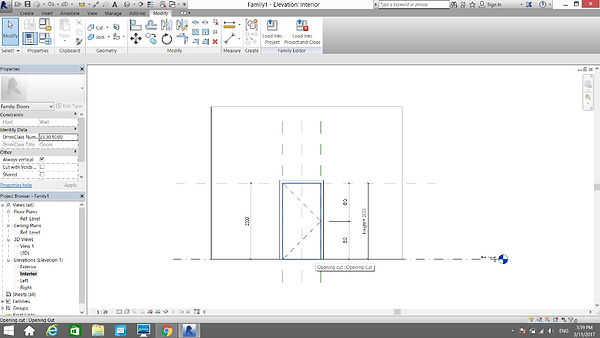


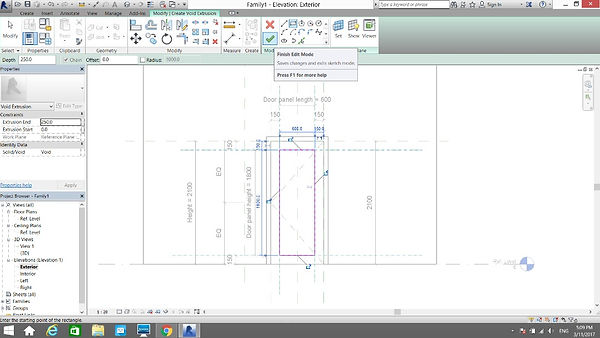


Family ( louvre )


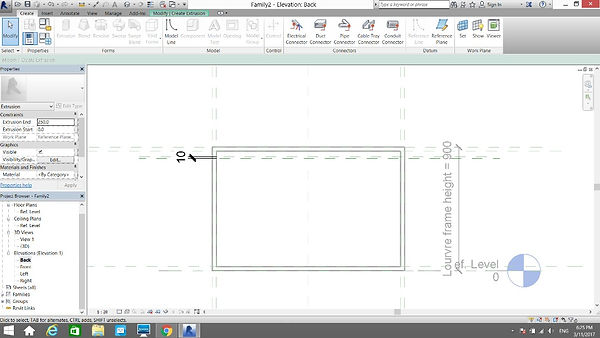


Documentation
Project: 2 Exterior and interior rendering

1_ import revit file in to 3Ds max

2) Assign Renderer


First test render
3) setting environment and effect


Exposure control

ev value :15,000


Renderer review
4) Light setting- vray sun


w= move

w= move
shift sun to low angle for evening effect


4. Vray material download


5. Material setting using vray materials
Load material into 3ds max


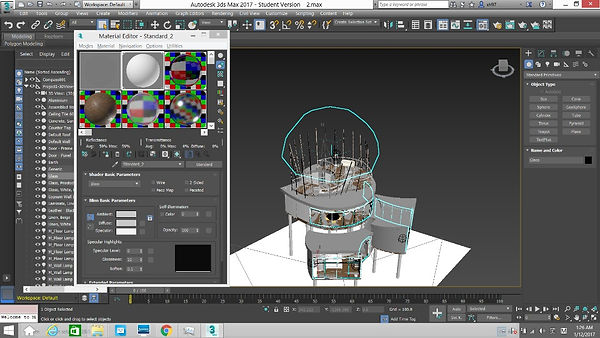
uvw map


Untick real world size
5) Camera setting (physical camera )
physical camera setting
set eye level : 1,500 mm
focal length 25
width 30
c = camera
subdivision:200


photoshop rendering


Outcome


Change to mental ray renderer
Type m to change materials
change all vray materials to mental ray materials


Interior camera positioning


Choose arch and design, select templete and colour


Final outcome
Change materials with uvw map
